


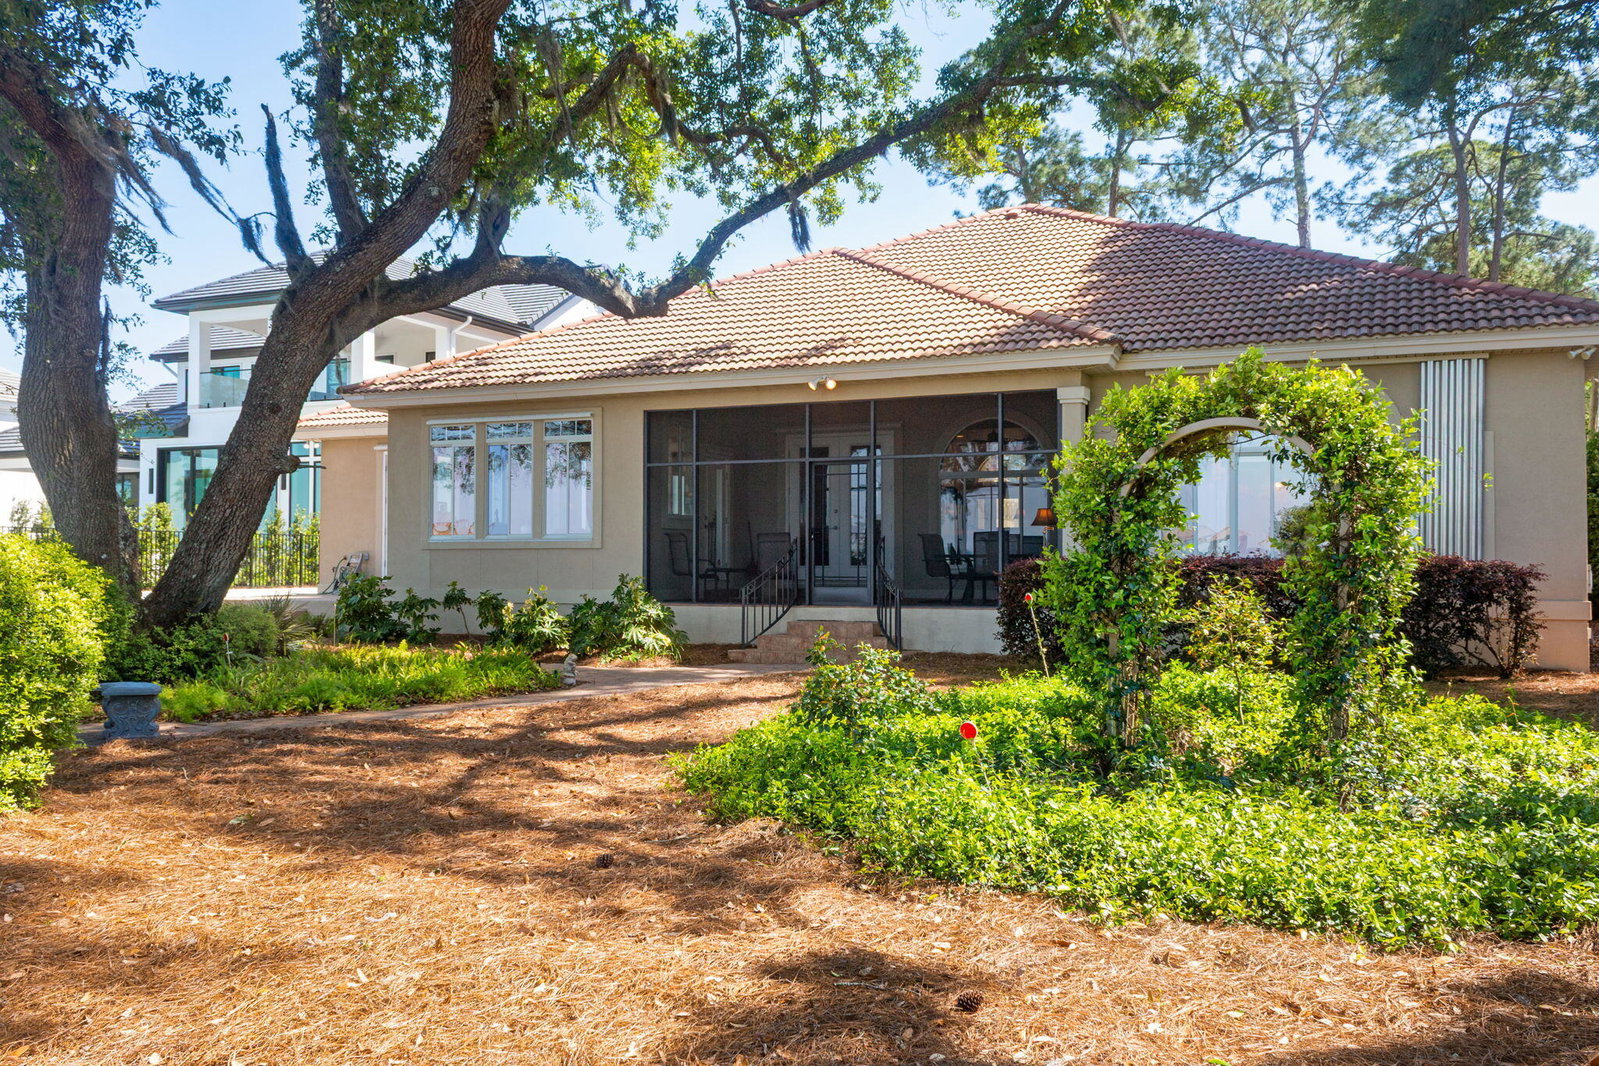


Look East out the kitchen window and see the sunrise; look West from the dock and see spectacular sunsets. Exquisite bayfront residence set beneath majestic Live Oaks, offering privacy, timeless design, and direct water access. This custom-built home showcases refined architectural details including soaring ceilings, tray accents, crown molding, and extensive custom millwork throughout. Expansive windows frame breathtaking water views, filling the home with natural light. The thoughtfully designed kitchen features Corian and quartzite countertops, solid wood cabinetry, abundant storage, and a center island, 2 sinks and 2 ovens, with a light-filled dining area overlooking the bay. The great room is anchored by a ventless gas fireplace with custom built-ins, creating a warm and inviting gathering space. A bright all-season room offers additional living space with panoramic views, ideal for year-round enjoyment of the waterfront setting. The primary suite offers a peaceful retreat with water views and a spacious ensuite bath complete with dual vanities, jetted tub, and separate shower. Bedrooms two and three are connected by a Jack and Jill bathroom, while bedroom four features a semi-private bath, providing ideal accommodations for guests. Outdoor living is exceptional with a screened-in patio capturing panoramic waterfront views and a beautifully landscaped yard. A private boathouse and dock with covered lift, and a 3-4 foot water depth, enhance the coastal lifestyle, with convenient proximity to the East Pass for quick access to the Gulf. Additional features include an oversized 3-car garage, two-zone heating and cooling system, and washer and dryer that convey. Most furnishings are included with the sale, with the exception of select documented items. A rare opportunity to experience elevated waterfront living with space, functionality, and unmatched natural beauty.
Listing courtesy of Keller Williams Realty FWB. Selling Office: .
Vendor Member Number : 28166

